
Concrete retaining walls in Fremont NE - a slope held back and water drained away
A slope washing onto your drive or an old wall starting to lean? We build poured walls on a packed base that hold and drain.
- Licensed and fully insured.
- Free estimates at your property.
- We reply within 1 business day.
When does a yard need a poured concrete retaining wall?
Fremont Concrete builds poured concrete retaining walls in Fremont, NE. These are structural walls that hold back a slope, sit on a compacted base and let the water behind them drain down and away.
Most people call when a slope is sliding toward a patio or driveway, or when an old wall has started to lean, and the first thing I work out is whether you need a poured wall at all. The price moves with the wall's length and height, how easy your yard is to reach, how involved the design is and how much digging and drainage the job takes. The schedule turns on any permits, a pour date the weather allows and curing, which is the wait while the concrete gains strength before we fill in behind it. Your estimate puts all of that in writing for your own wall.
How do you know a slope needs a retaining wall?
Old wall leaning out
If an existing wall tips forward, bows or opens up at the joints, something behind it is pushing harder than the wall was built for, and that's usually water. The longer it moves, the more of the slope comes down with it when it goes, and the bigger the cleanup.
Dirt washing onto pavement
Mud on the driveway or patio after every rain means the slope is wearing away a little at a time. Left alone, it undercuts the plants and fences up top and keeps sending water toward the house.
Wet face, dry weep holes
Damp streaks across a wall while the small holes near its base stay dry usually mean the drainage behind it is blocked. Pressure builds with each wet season, and a wall that's still standing straight is far easier to deal with than one that has already moved.
How we build a concrete retaining wall
Most of the care on a wall goes where you'll never see it, into the base and the drainage behind it, and your quote shows how we handle both. We dig out along the line of the wall and pack a firm base of leveled earth or gravel fill, because a wall is only as steady as what it stands on. Then we set the forms, tie in rebar, the steel that keeps the concrete from pulling apart under load, leave weep holes through the face so water can get out, and pour. Once the concrete has cured, we backfill behind it with gravel and, where the site needs one, a drain pipe along its foot, so water drains down and away instead of building up and pushing. If the budget gets tight, I'd rather trim the finish on the face than the base, because the base is buried on day one and it's what decides how the wall holds up.
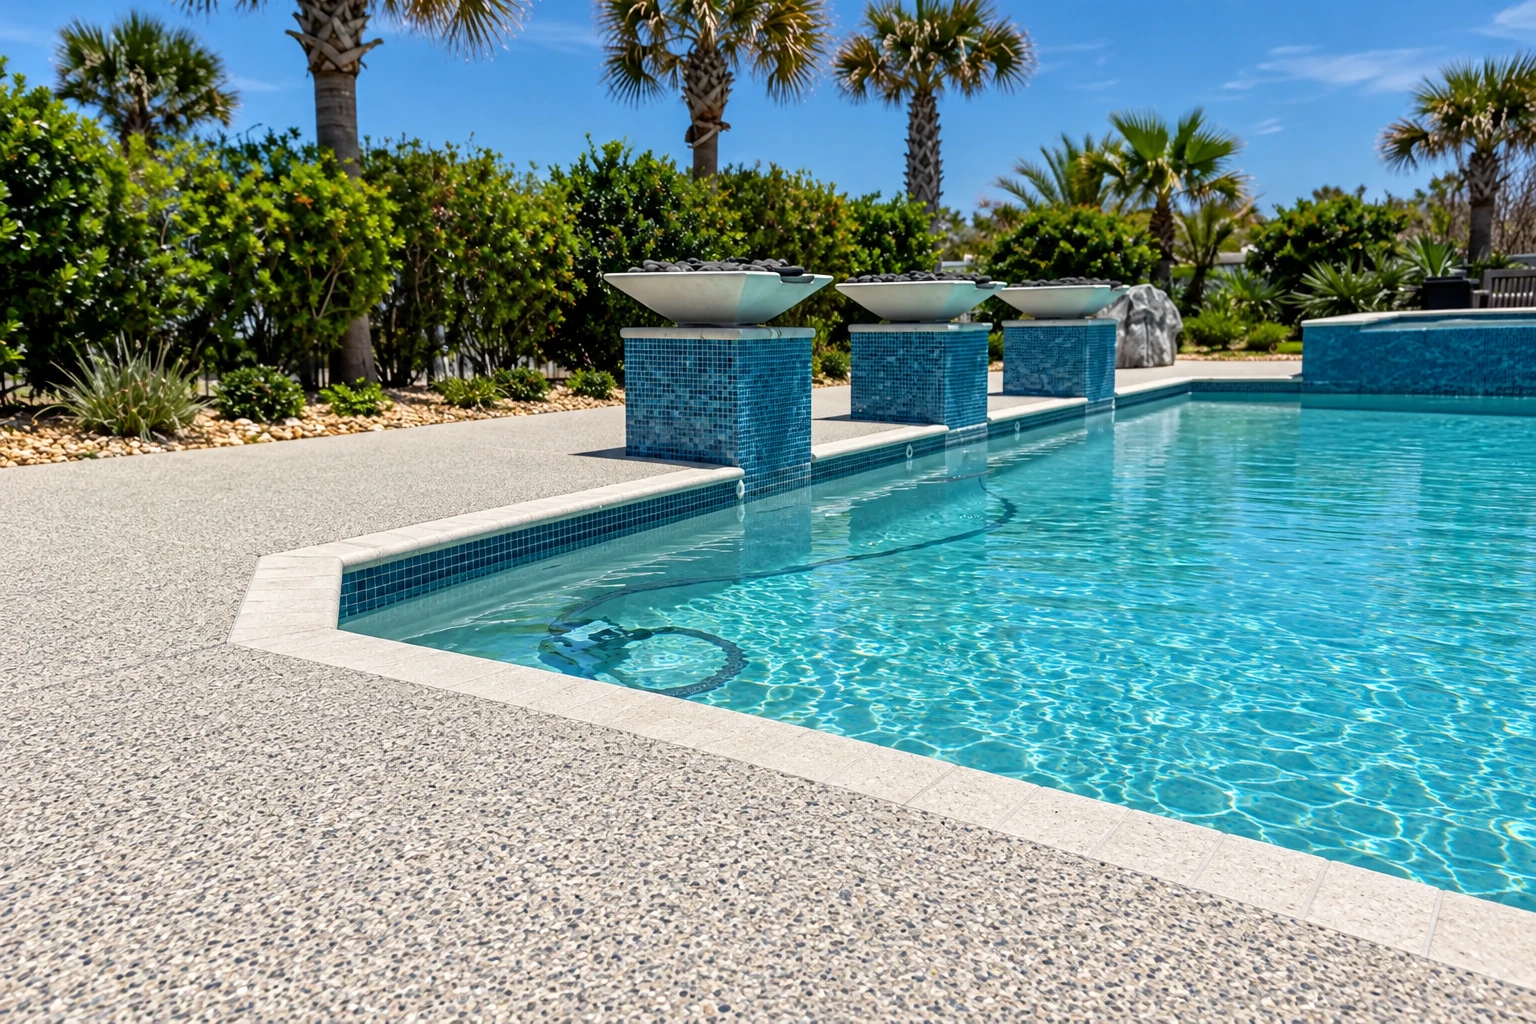
A wall is often the first step in a bigger yard project. Holding back a slope can open up flat ground beside a pool, which is where our concrete pool decks come in, and when a wall cuts into a hillside for a shop or a walkout, we can plan the concrete floor installation for the space behind it together with the wall.
Poured concrete wall
This is the structural wall, poured on a packed base, and it suits a site that truly needs one, such as a tall cut or a slope pressing toward a house or drive. It costs more than a stacked wall, and that extra is money well spent where the site calls for it.
Stacked, dry-laid wall
A wall of stacked material with open joints costs much less than poured concrete and can be the right answer for a low bed or a gentle grade. If that would serve you just as well, I'll tell you so at the estimate.
Get a free estimate for your retaining wall
We reply within one business day to set a time for me to come out and look at the slope. The estimate is free, done at your property, and there's no pressure to book.
(402) 512-8158- Based in
- Fremont, NE 68025
- Hours
- Mon–Sun: 8 AM–9 PM
What happens after you call about a retaining wall in Fremont?
Here's how a wall job runs with us, from your first call to the walk-through at the end, so you know who you'll see at each step.
Call and set a visit
Call (402) 512-8158 or send the form, and I'll set a time to come out. I look at the slope and listen to what you have in mind for the yard.
Get your written estimate
You get a written estimate that shows how we'll build the base and the drainage and what drives the price. That way you can see what you're paying for below the surface, not just the face of the wall.
Permits and a pour date
Once you're ready, we take care of any permits and pick a pour date with the weather in mind. Rain in the forecast can move it, since fresh concrete and soaked ground don't go well together.
We build it, then walk it
Our own crew builds the wall, and any work that needs inspecting stays open and exposed until the building official approves it. When we finish, I walk the job with you and go over how to look after it.
Why Fremont homeowners call Fremont Concrete for retaining walls
The owner writes your estimate
I come out to your property, look at the slope and write the estimate myself, and I'm on site to check the work while our own crew builds it. You deal with the same person from the first look to the last day.
Learned on a Fremont crew
I came to concrete after years in another line of work, learned it on a Fremont finishing crew and started this business in 2017, so we're nine years in. I still answer my own phone, so you reach the person who'll actually come out.
Licensed and fully insured contractor
We're licensed and fully insured. That matters on a wall job, where we're digging, setting forms and pouring right beside your house and often your neighbor's yard.
If you have a slope that needs holding, call (402) 512-8158 or tell us about your wall, and I'll be in touch. Thank you for considering us.
Retaining walls and the work around them in Fremont
Inside Fremont, the city requires anyone who builds or alters a structure to apply to the building official and get the required permit first, and contractors working for hire on a permitted job inside the city limits or the two-mile zoning area around them must also register with the city. When our wall needs a permit, we handle the application and book the inspections for our part of the job. If your property falls under the county instead, the Dodge County zoning department handles building and zoning permits, and if I'm not sure what either office asks for, I check with them before we start. One more case to know about is a lot in a mapped flood hazard area, because the city's floodplain permit covers walls and the state treats it as its own permit, needed before you apply anywhere else.
What we see most on wall calls around here is a slope shedding water toward a house, a drive or a patio, so before we dig I look at where your water runs now and where it will go once the wall is in. We do the same work in Blair, Gretna and the other cities around Fremont.
Questions about retaining walls in Fremont
How much does a concrete retaining wall cost in Nebraska?
Retaining wall construction in Nebraska usually costs about $32 to $37 per square foot, going by an average of prices reported around the state. A poured wall can land above or below that depending on the project, where your property is, how involved the design is and how much work the job takes. Your estimate gives you the figure for your own wall.
Do I need a permit to build a retaining wall in Fremont?
Plan on one, because the city wants a permit from the building official before a structure is built or changed. As covered above, we file it and book the inspections when we build the wall, and the county and floodplain cases are explained there too.
Can I build my own retaining wall in Fremont?
Yes, if you live in the house you can do your own work in Fremont, but you still need the permits. If you take it on, put most of your effort into the base and the drainage, and if you'd like a second opinion first, I'm glad to come look.
What causes a retaining wall to fail?
Most retaining walls fail because water or soil moisture builds up behind them and presses on the wall. That's why a poured wall needs a clear path for water to drain down and away, and why we spend so much of the job on what goes behind it.
How do I keep my retaining wall's weep holes from clogging?
Keep them clear of plants, trash and anything animals push in, because research on wall drains finds weep holes often clog that way, and poor backfill behind the wall can block them as well. A look along the bottom of the wall every so often, and a clean-out when you see buildup, keeps the water moving.
Does a concrete contractor need to be registered in Nebraska?
Yes, contractors doing business in Nebraska have to register with the Nebraska Department of Labor. The department points out that registration doesn't ensure quality of work or protect you from fraud, so it's worth asking any contractor how they plan to build the base and the drainage.
Related concrete work for your yard and buildings
Concrete pool decks
Once a wall levels out the ground near a pool, a poured deck gives you a firm, drained surface to walk on right up to the water.
Concrete floor installation
If a wall cuts into a hillside for a shop, garage or walkout, the floor inside needs its own packed base and a careful, level pour.
Cities we serve for retaining walls
Fremont Concrete is based in Fremont, Nebraska, and builds retaining walls in the cities around it. The seven cities below have their own pages, including Schuyler and Ralston, and we work in other cities nearby as well.
Fremont, NE
Send us your wall's rough length and height
Wall prices run by the square foot, so a rough length and height on a call to (402) 512-8158 or through the form lets me come out with the right questions already in mind.